Perkins&Will: An ever evolving approach to sustainability
Juliet Grable
|
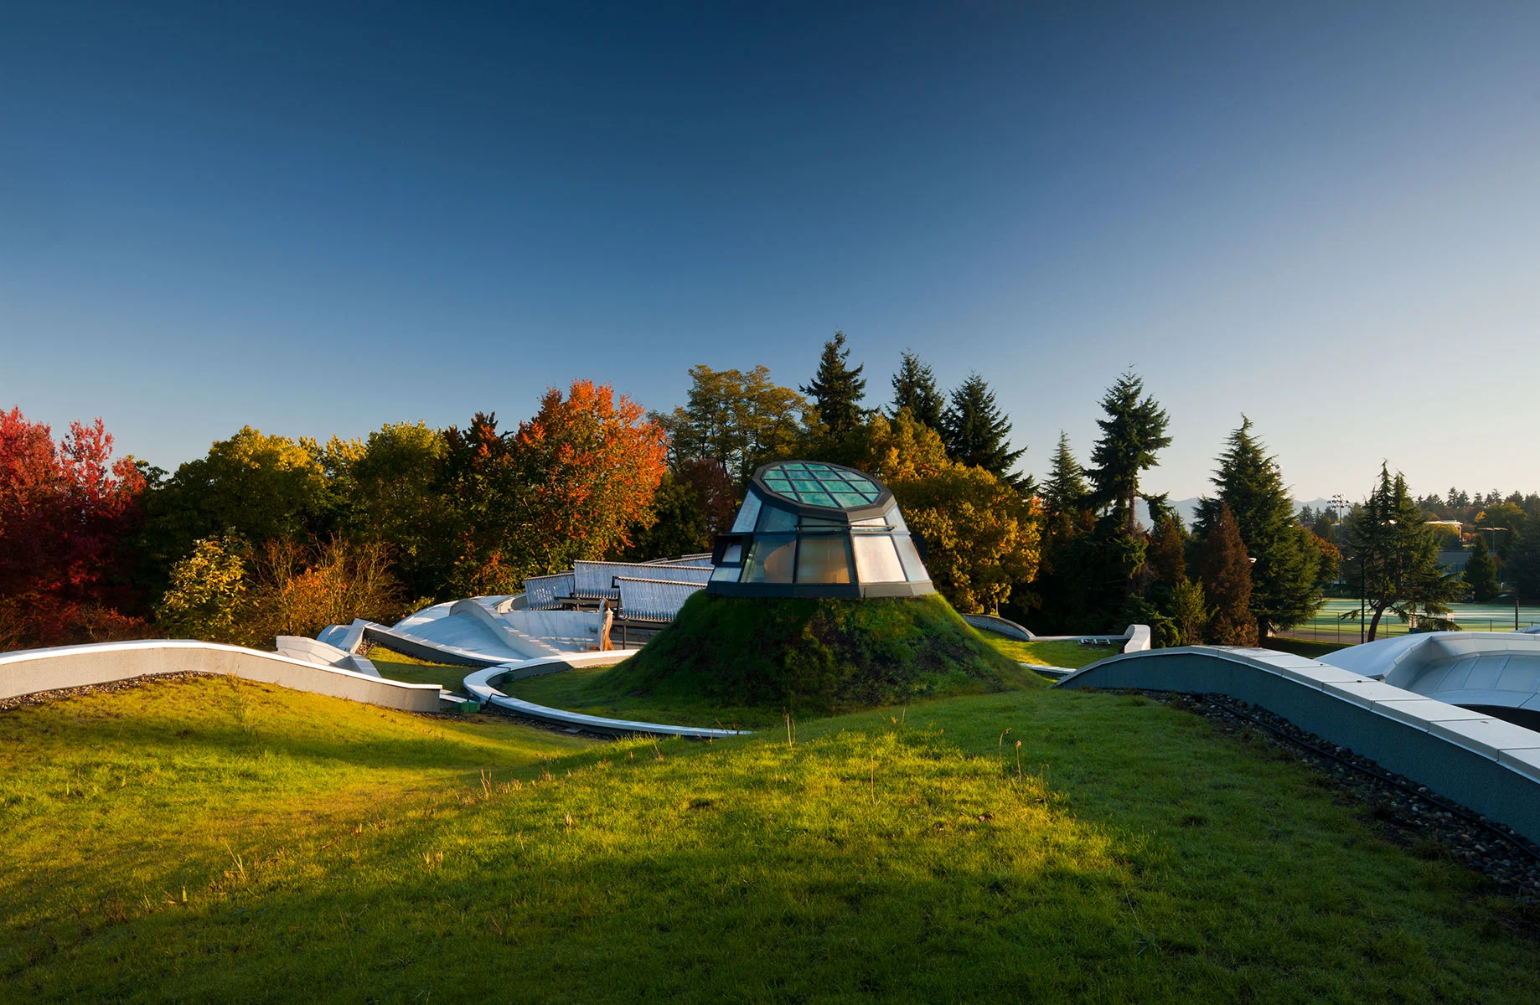
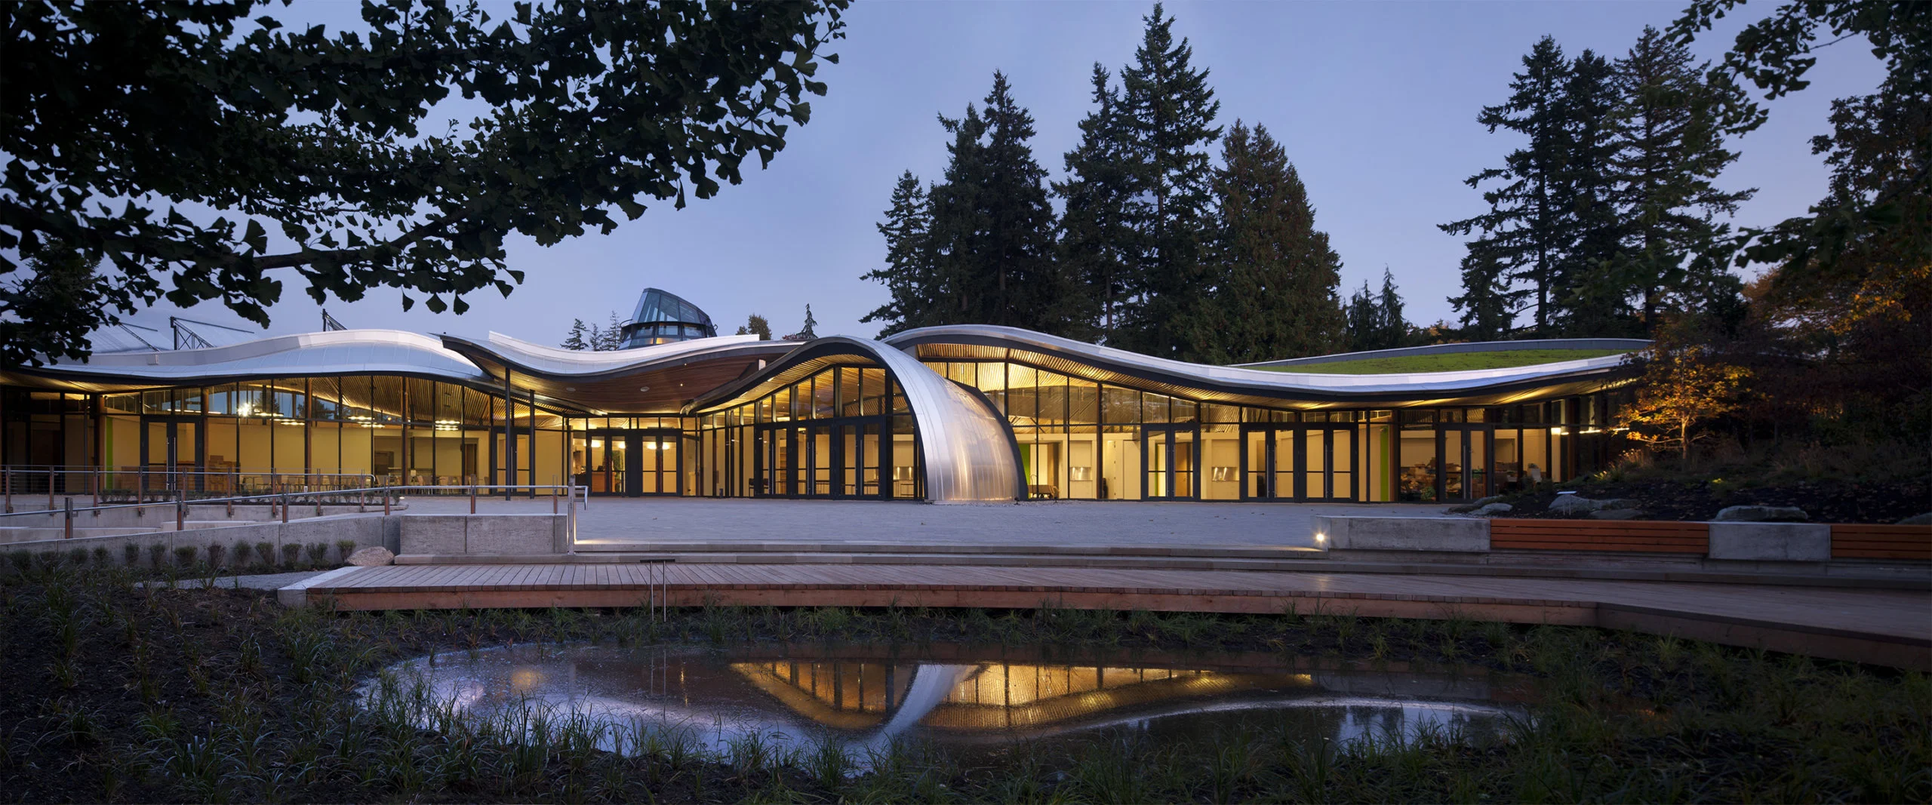
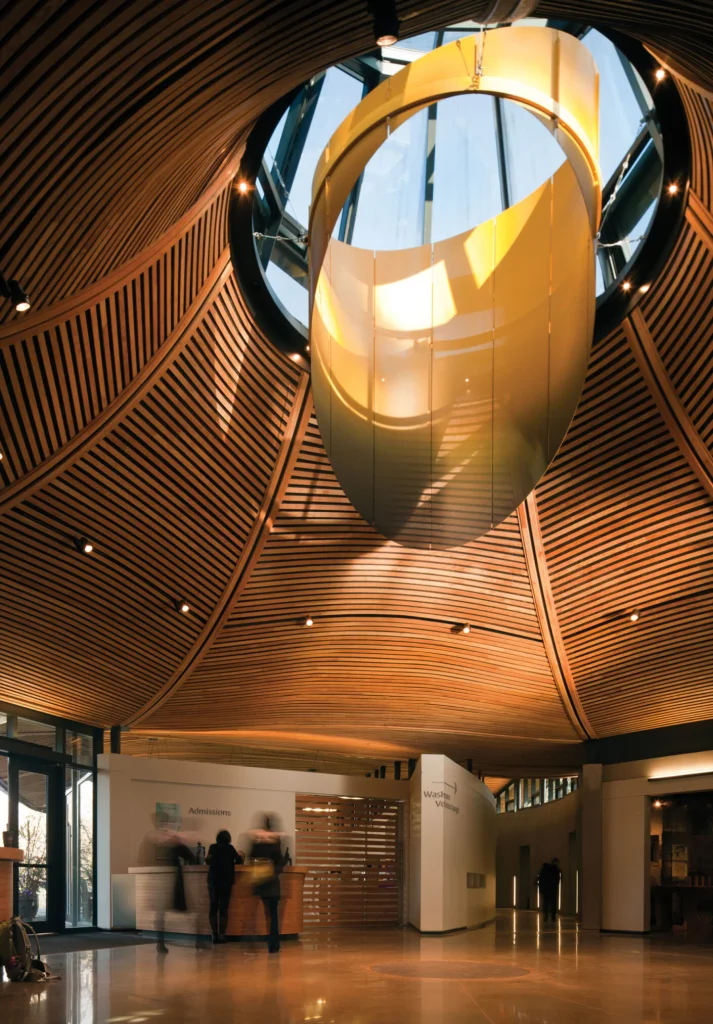
Perkins&Will has designed dozens of ground-breaking projects, from the VanDusen Botanical Garden Visitor Centre in 2011 to the BCIT Tall Timber Student Housing project in Burnaby, British Columbia. Their portfolio includes several Living Buildings and Petal-certified projects. Over the past 20 years, their approach to sustainability has evolved in tandem with the Living Building Challenge and other initiatives.
Kathy Wardle, regional director of regenerative design, joined Perkins&Will in 2004, when the firm acquired Busby & Associates. Perkins&Will already had a strong commitment to sustainability and was an early adopter of LEED.
“The opportunity then was how to mobilize a bigger firm,” says Wardle.
Since 2004, Perkins&Will has used a firm-wide Sustainable Design Initiative for guidance. It includes several strategic plans that are updated every three years. The initiative has evolved as different rating systems, including the Living Building Challenge, entered the marketplace and stretched the firm’s thinking.
“Over this 20 to 25 year arc, we have set internal sustainable performance goals that we see as foundational to all projects across our portfolio,” says Wardle. “As we’ve elevated our practice, some requirements have fallen off and new requirements have been folded in.” For example, now there are requirements around embodied carbon and resiliency planning.
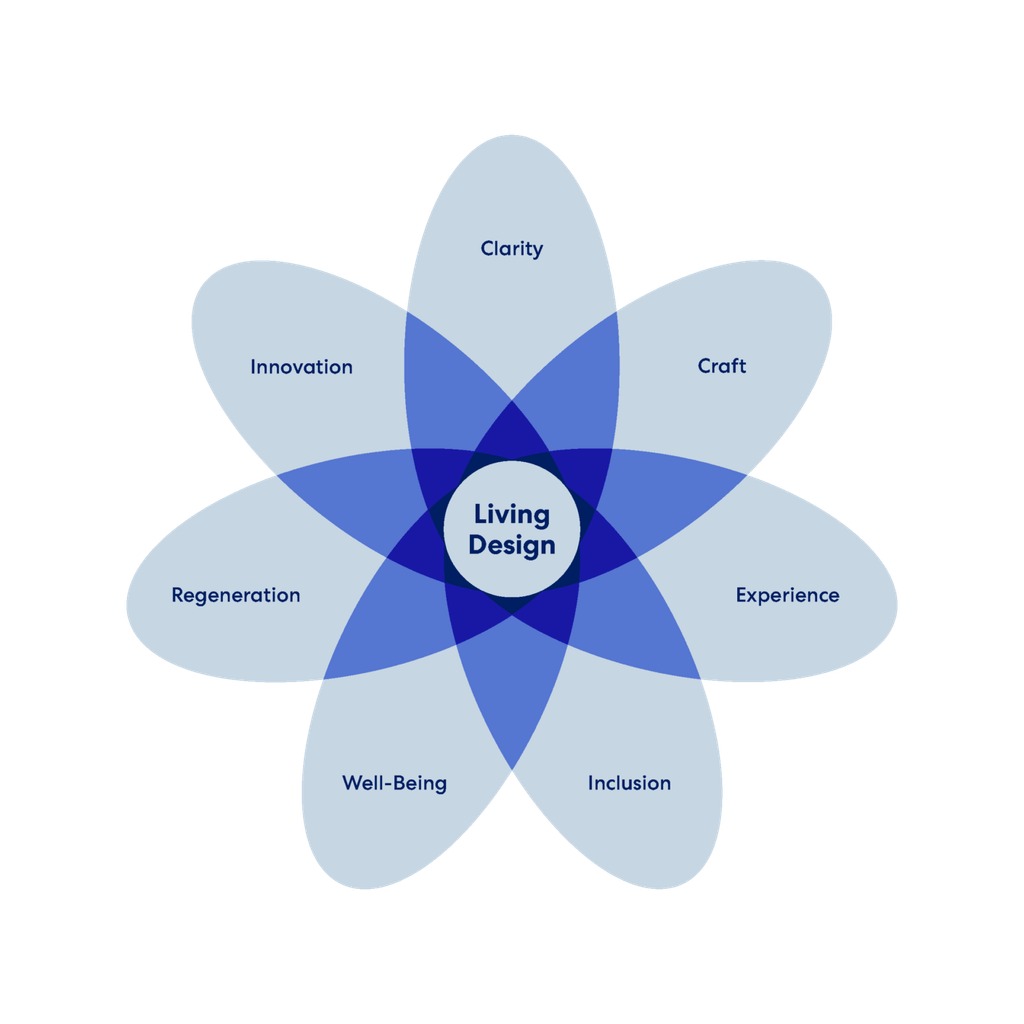
The Sustainable Design Initiative has evolved into the Living Design Framework, which includes seven design drivers, or petals (sound familiar?), that are considered as part of every project. The framework’s most recent iteration reflects the firm’s longstanding concern with place and project context.
Living Design Framework
“We’ve really tried to take a holistic approach to who we are, how we operate, how we build knowledge and capacity, and ultimately, how all of those things flow through into the design that we’re creating for our clients.”
Kathy Wardle
VanDusen Botanical Garden Visitor Centre | Photo courtesy of PerkinsWill
A culture of sharing
In addition to this guiding framework, a robust culture of internal review ensures that the firm’s 33 studios are aligned and have opportunities to share best practices and lessons learned.
Each studio reviews projects internally; in addition, a firm-wide system of review allows peers to help direct the outcome and conceptual approach to projects while they are still in the early stages. Each year, Perkins&Will also hosts an internal assessment of the firm’s portfolio called the Design Excellence Annual Review, or DEAR. Studios can submit projects at either the end of design development or once construction is complete.
Through DEAR, a design review board evaluates a substantial cross section of the firm’s portfolio and practice areas. Subcommittees review every submitted project through the lens of each of the seven design drivers.
Thanks to this regular, rigorous process, the design leadership becomes literate in all the projects. The peer-to-peer review allows teams to learn from each other, no matter where they are located, says Casey Jones, chief design officer at Perkins&Will . “They can ask, ‘Why didn’t you consider renewables? How did you troubleshoot that? How did you get to that really deep performance?’”
In tandem with this formal review, a process called “Open DEAR” allows anyone in the firm to study the projects and register their own evaluations of them. At the end of the process, the CEO and president present the top projects to the entire firm. It’s a side-by-side comparison, with an equal number of projects drawn from both the DEAR and Open DEAR process.
“We then talk about the strengths of each of those projects and use them as a model for what teams should aspire to on their own projects,” say Jones. “Both the DEAR review process and the peer review process help to give design teams insight into how other people are solving problems and the state-of-the-art solutions they’re incorporating into the development of their projects.”
“Even more important than the rigor of the DEAR process is the culture of knowledge sharing it creates. There’s an expectation that this is part of what it means to be a good designer within the firm.”
Patrick Cunningham
VanDusen Botanical Garden Visitor Centre | Photo courtesy of PerkinsWill
Living Design in action
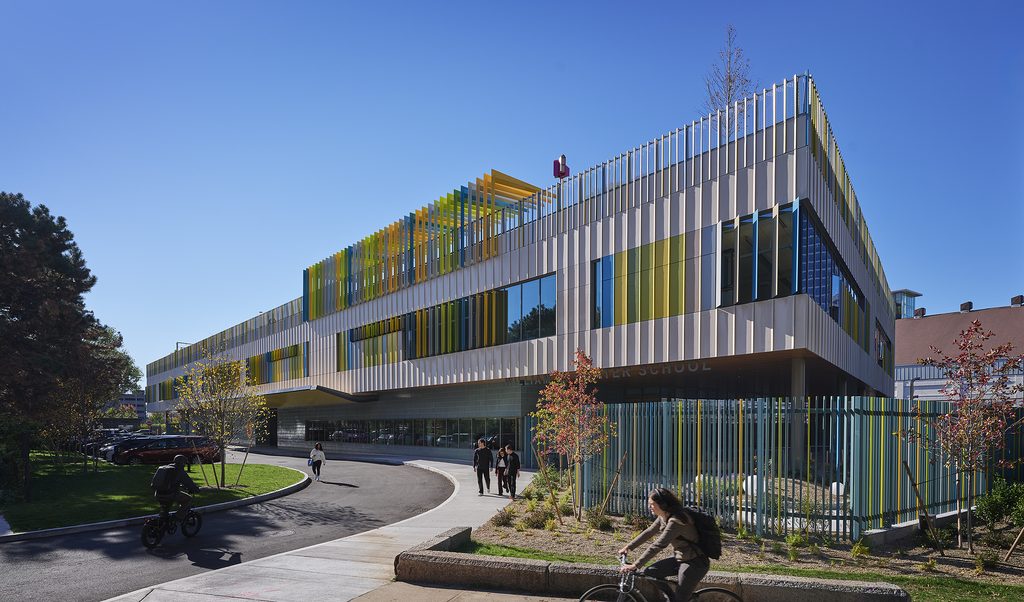
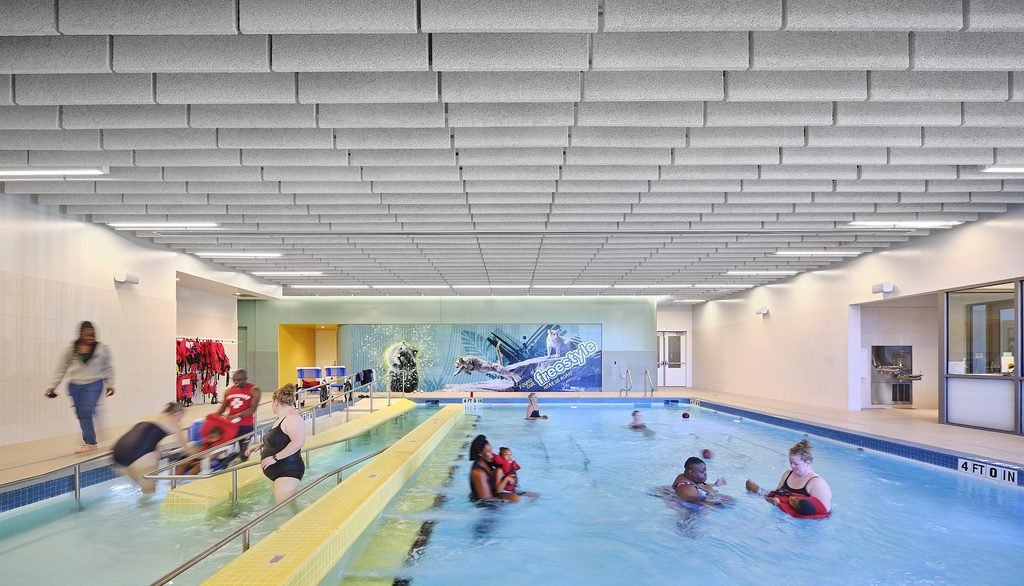
One project that exemplifies the Living Design ethos is the William E. Carter School, completed in Boston, Mass. in 2025. The project illustrates deep dedication to the design drivers, the ecological and social context, and the distinctive needs of the building’s occupants.
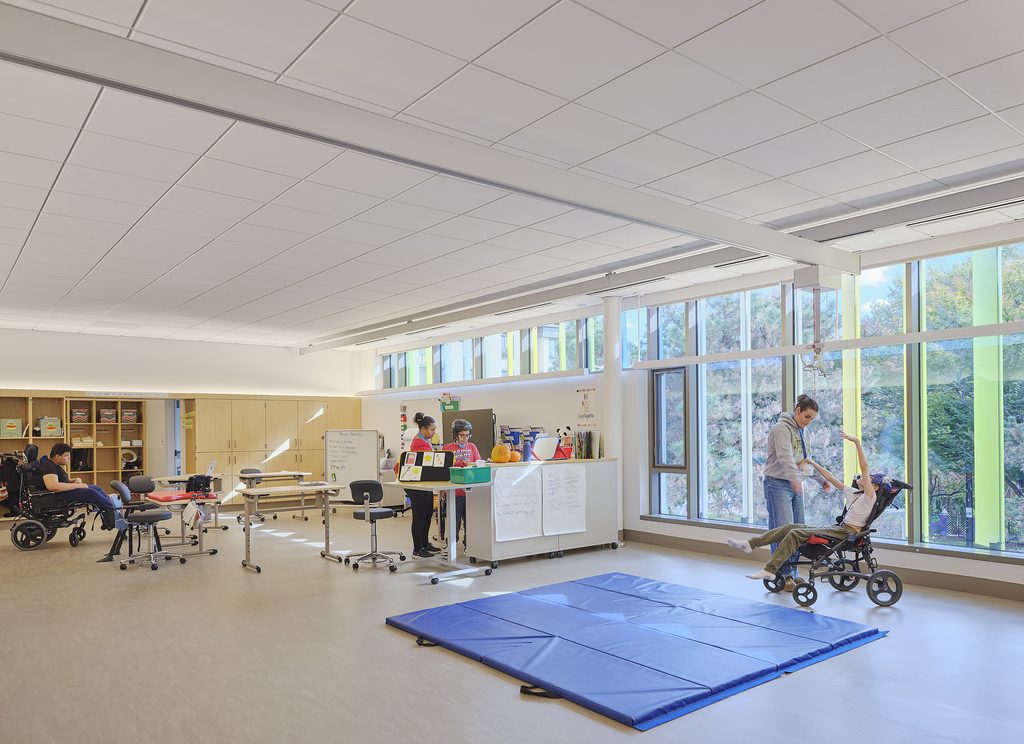
The Carter School serves about 60 students with physical and neurological impairments. Many individuals are in wheelchairs, and many are legally blind.
In general, schools are not purposefully designed for such students, but rather adapted after they are already built, says Patrick Cunningham, principal and design director at the firm’s Boston studio. “They’re not learning in custom environments that are designed specifically for their bodies, for the way they perceive the world.”
Yet, “What we’re learning in the field of teaching for these kids is that if you can catch these kids early enough and change their educational environment and then change the way that you approach education with them, they can actually make tremendous strides.”
“We started to realize that the building could become a teaching tool that is an extension of their pedagogy,” says Cunningham.
Knowing this, the Carter School couldn’t just be a normal school that was tweaked to provide access for the students. The entire design process needed to be rethought.
The project started with a robust and lengthy engagement process that included educators, teachers, and the students and their families.
The design team embarked on a process of deep listening and research well before exploring actual designs. Such an approach has evolved with the influence of the Living Building Challenge and the recognition that projects need to start understanding place in a deeper way, says Cunningham.
“We needed to take five steps back to get it right. We also realized that we needed to engage leaders in our firm that were not what you would think of as traditional designers.”
Patrick Cunningham
William E Carter School | Photo courtesy of PerkinsWill
“We need to start understanding physical and social context more deeply. We need to start by understanding ecology more deeply. And we need to form these kind of bedrock understandings before we ever put pencil to paper.”
Patrick Cunningham
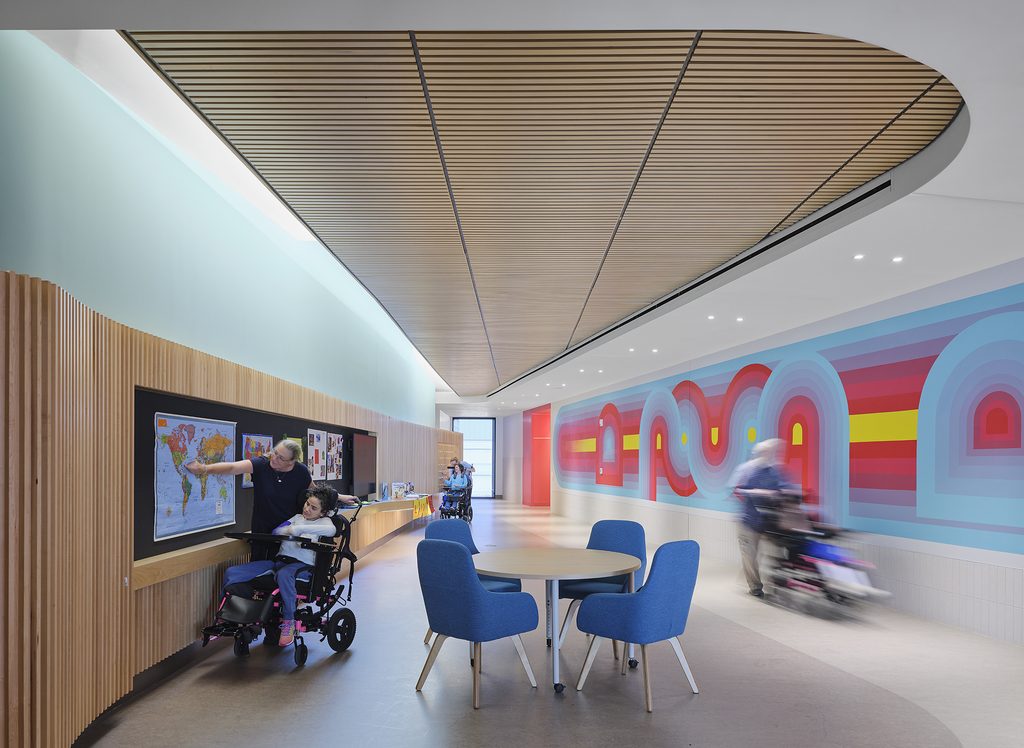
Cunningham calls the building a “living sensory instrument” that’s tuned to the students’ diverse sensory needs, whether sensitivity to glare, the way they perceive colors, or their need for tactile wayfinding strategies. For example, colors are purposefully vibrant, since many Carter students may take longer to notice and recognize what they see.
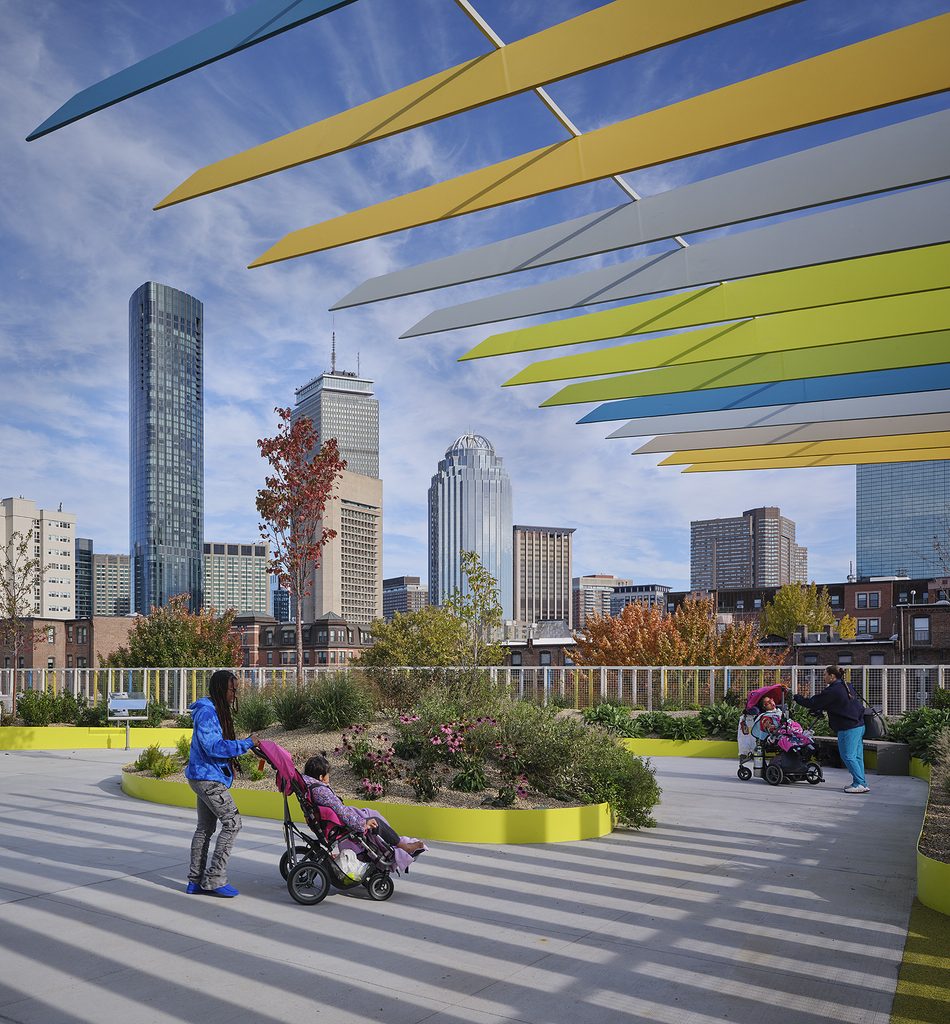
The core of the building is stretched along the transit line rails to create a noise buffer. A sensory garden and shaded classroom space has been lifted onto the roof. Expressive sun shading continues over the top of the building, creating shaded outdoor classroom space with adaptive play equipment.
There are gardens and places to be outside on every level of the building. The corridor, conceived as a social setting, is wide enough for two wheelchairs to navigate side by side. The design also incorporates biophilia in a way that the students can experience. For instance, potted plants are hung along the wall where students can easily touch the greenery.
This is but one example of a feature that fits within the Living Building ethos and was executed with the Equity Petal as the “ultimate filter,” says Cunningham.
The holistic Living Design framework encourages designers to consider both the social and ecological influence of a project far beyond the project’s physical boundaries. For example, plantings were selected to help migrating pollinators, and the roof directs stormwater to rain gardens, helping to mitigate storm surge.
“That’s what’s great about Carter School: it’s doing both,” says Cunningham. “Even as it serves the social and educational needs of its students, it has also achieved an EUI of 25 with super aggressive sustainability goals. It’s doing right by the students, and its doing right by the city and ecology in an urban environment.”
William E Carter School | Photo courtesy of PerkinsWill
This article is part of a special 20th anniversary series celebrating two decades of the Living Building Challenge. Through reflections from contributors, practitioners, and project teams, we explore lessons from landmark projects, examine the program’s influence on the built environment, and consider what comes next for regenerative design.
Juliet Grable
Juliet Grable is a freelance writer and editor whose work covers a range of topics related to sustainability. Juliet is the author of two other Living Building Challenge case study books: Brock Environmental Center for a Living Chesapeake and Desert Rain House; she also served as editor on Creating Biophilic Buildings another Ecotone publication. Juliet has served as Managing Editor for Green Builder Magazine and has contributed to many national and regional publications, including Earth Island Journal, Sierra, Audubon, and Home Power. In addition to stories about regenerative design and construction, her writing covers innovative water systems, wildlife conservation, and watershed restoration. Juliet is grateful to live in Oregon’s Southern Cascades with her husband Brint, cats Pico and Binx, and pup Roca.
ILFI uses cookies to help provide you with the best possible online experience. Please read our Privacy Notice for information about which cookies we use and what information we collect on Living-Future.org. By continuing to use this site, you agree that we may store and access cookies on your device.