
Bruner/Cott: A Journey Shaped/Informed by Living Buildings
Bruner/Cott is a design practice that has never been satisfied with the status quo. Its core value is continuous improvement. That legacy has manifested in several ways since its founding over 50 years ago, starting with its reputation for adaptive reuse and historic preservation. Notable projects in this vein include the carbon-conscious renovation and conservation of Harvard Graduate School of Design’s Gund Hall, the Fries Art Building at Wesleyan University, and the 20+ year transformation of Mass MoCA’s post-industrial campus in North Adams, MA. With these and dozens of other examples, the firm has treated the existing buildings with great care and deference; less as historical relics worth preserving and more so as repositories of materials and memories that are granted renewed life.
This model – reuse as a means for sustainable design – represents a regenerative practice at work. Of course, it’s not the only means at Bruner/Cott’s disposal. Through the years the firm has sought pioneering solutions that leveraged closed-loop geothermal wells and other renewable energy sources; principles of Passive House design; bio-based building materials, and other approaches, well before such things had entered the architecture industry’s lexicon. Indeed, Bruner/Cott is a continual work in progress and has remained consistently ahead of the curve.
“Those conversations were rare … we’re always asking ourselves what the next step is,” says Jason J. Jewhurst, a partner and firm principal who joined the practice for over 20 years. Jewhurst recalls when he and his colleagues first encountered the nascent Living Building Challenge, “sometime in late 2011.” “We were taken by its overall philosophy and the thought process behind it,” he says. The program’s holistic approach to performance and restoration and place-driven design stirred familiar feelings among the firm’s leaders but did so with a set of benchmarks that felt truly groundbreaking. “We felt a symbiotic relationship. And we appreciated that it wasn’t prescriptive; it was open-ended. There was a lot of opportunity to chart your own design path with clients.” The only real obstacle, as he saw it, was a lack of awareness on the part of clients. Bruner/Cott found an opportunity to close that gap.
“We appreciated that [the Living Building Challenge] wasn’t prescriptive; it was open-ended. There was a lot of opportunity to chart your own design path with clients.”
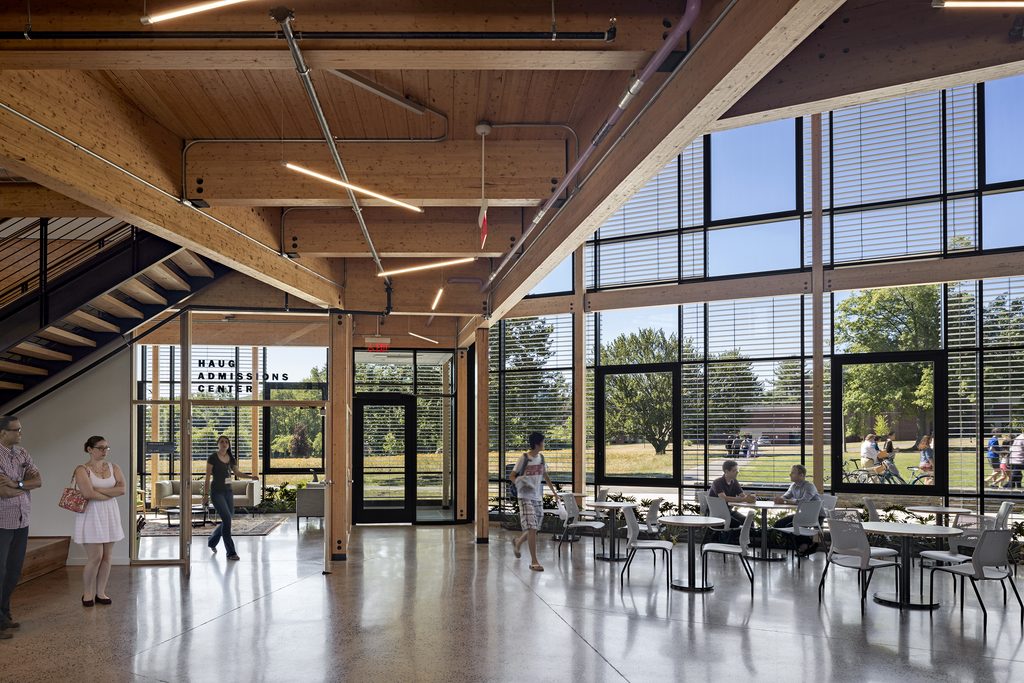
Shortly after being invited to a competition to design a new student center on the campus of Hampshire College, in Amherst, MA, Bruner/Cott expected their winning submission to be met with some standard requests for more prescriptive, LEED-driven sustainability and performance benchmarks. “But we were looking at the Living Building Challenge,” Jewhurst recalls, and to his pleasant surprise, so was Hampshire College. “That was probably the first time we saw [the LBC] led from a client’s perspective. They’re saying: ‘We feel this is more in alignment with our values and who we are as a culture.’” The resulting R.W. Kern Center, completed in 2016 and fully certified in 2018, is a self-sustaining building and was one of the world’s largest educational facilities certified under the Living Building Challenge at that time. As it was being built, the Kern Center even inspired some faculty members to design a curriculum, known as the Integrated Sciences First-Year Program, that used the building’s net-zero water system as a living laboratory for students to explore similar models for other sites.
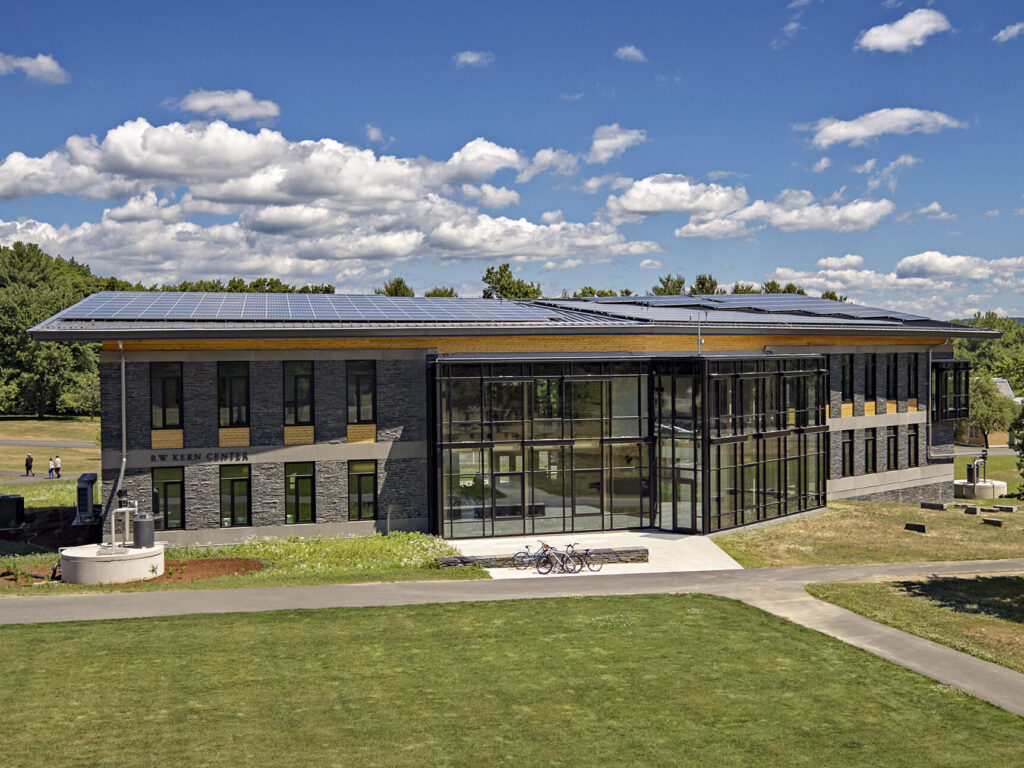
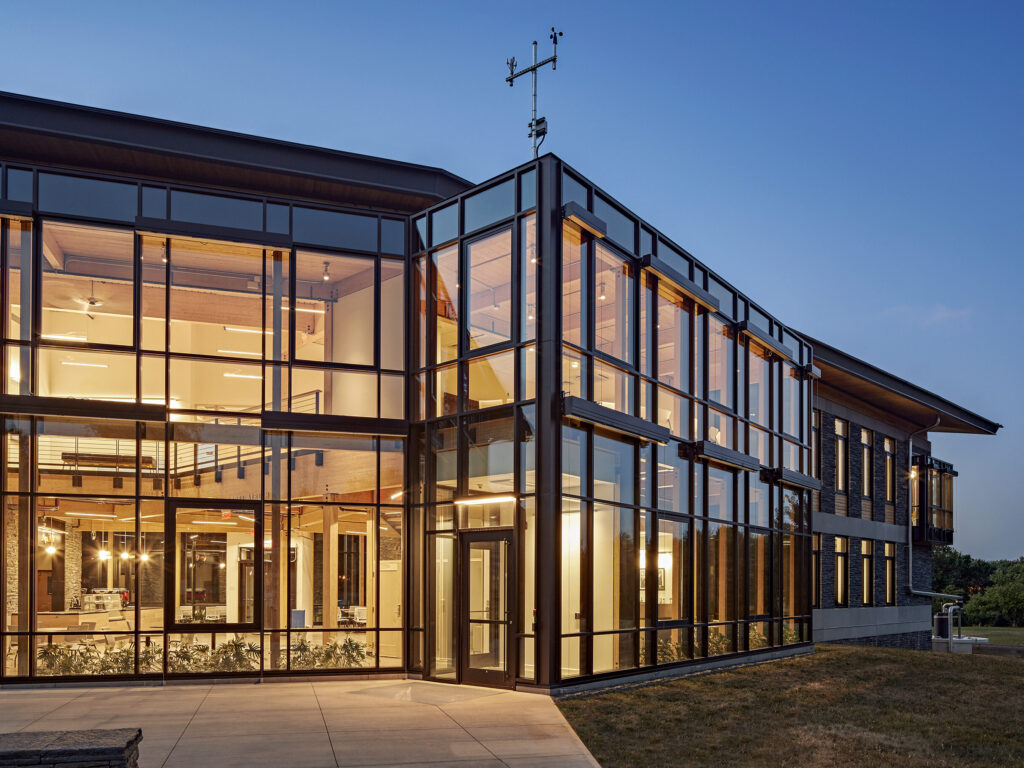
This early foray into Living Building Challenge Imperatives became foundational within Bruner/Cott’s larger practice, and led its leaders to integrate questions about wellness, equity, and sufficiency into every project. By the same token, adopting the LBC simply marked a continuation of the firm’s reputation for pushing the envelope to do better.
Around the time work on the Kern Center was finishing, Bruner/Cott became one of the first design practices in the New England area to earn Living Future’s Just label. Jewhurst says “we were engaged right away.” What specifically drew the company to Just was the holistic lens the program applied to corporate accountability, not just transparency. “It obliged us to ask: how do we treat each other as human beings, how can we make our work more equitable, and how do we measure ourselves in terms of the benefits and compensation plans we offer?” These are all pertinent queries, but Jewhurst’s own lens focuses on a much broader concern. “In much of our [AEC] profession, there’s a perception that we’re all doing the best we can, and we all want to ensure our policies and benefits are equal. What the Just program reveals are gaps … [the design industry] “doesn’t have a good track record” when it comes to nurturing diversity, equity, and making “people from different backgrounds feel welcome in the profession,” he says.
“[The Just Label] obliged us to ask: how do we treat each other as human beings, how can we make our work more equitable, and how do we measure ourselves in terms of the benefits and compensation plans we offer?”
Once again, Bruner/Cott seized an inflection point as an opportunity to grow. With the subsequent launch of the firm’s DEIA (diversity, equity, inclusion, and accessibility) action plan, Bruner/Cott was establishing a new business imperative and, in effect, stating its intent to partner with businesses and to design projects that placed equal importance on matters of diversity, equity, and inclusivity. This also extends to the firm’s long-standing practice of conserving the character, materials, labor, and carbon that lies embodied in historical buildings.
We see all of this in Bruner/Cott’s most recent work for their long-term client MASS MoCA, whose Building 6, which earned an AIA COTE Top Ten Award in 2024, added 130,000 square feet of galleries and support space to the post-industrial campus while retaining the existing mill’s brick walls and cast-iron columns. The project also addressed contamination on a former brownfield. This endeavor reveals how a historical preservation project can also meet high standards for energy and water usage, occupant wellness, economic resilience, and equitable community impact.
This forward-looking philosophy also comes to bear in Yale Divinity School’s Living Village, a first-of-its-kind student housing project that is designed to be net-positive for energy, water, and waste, and is pursuing Living Building Challenge 4.0. Accessibility and building performance are not the only notable benchmarks. Bruner/Cott describes Living Village as “an active training facility for builders of communities” and “a demonstration site for ecological stewardship.” Interestingly, Jewhurst draws a straight line between the Kern Center and Yale Divinity School’s Living Village, noting how “they are separated by about 10 years but really born from a similar process” of testing certain processes and protocols, with the goal of creating “a project that could transcend the standards of even the highest [building] certifications.”
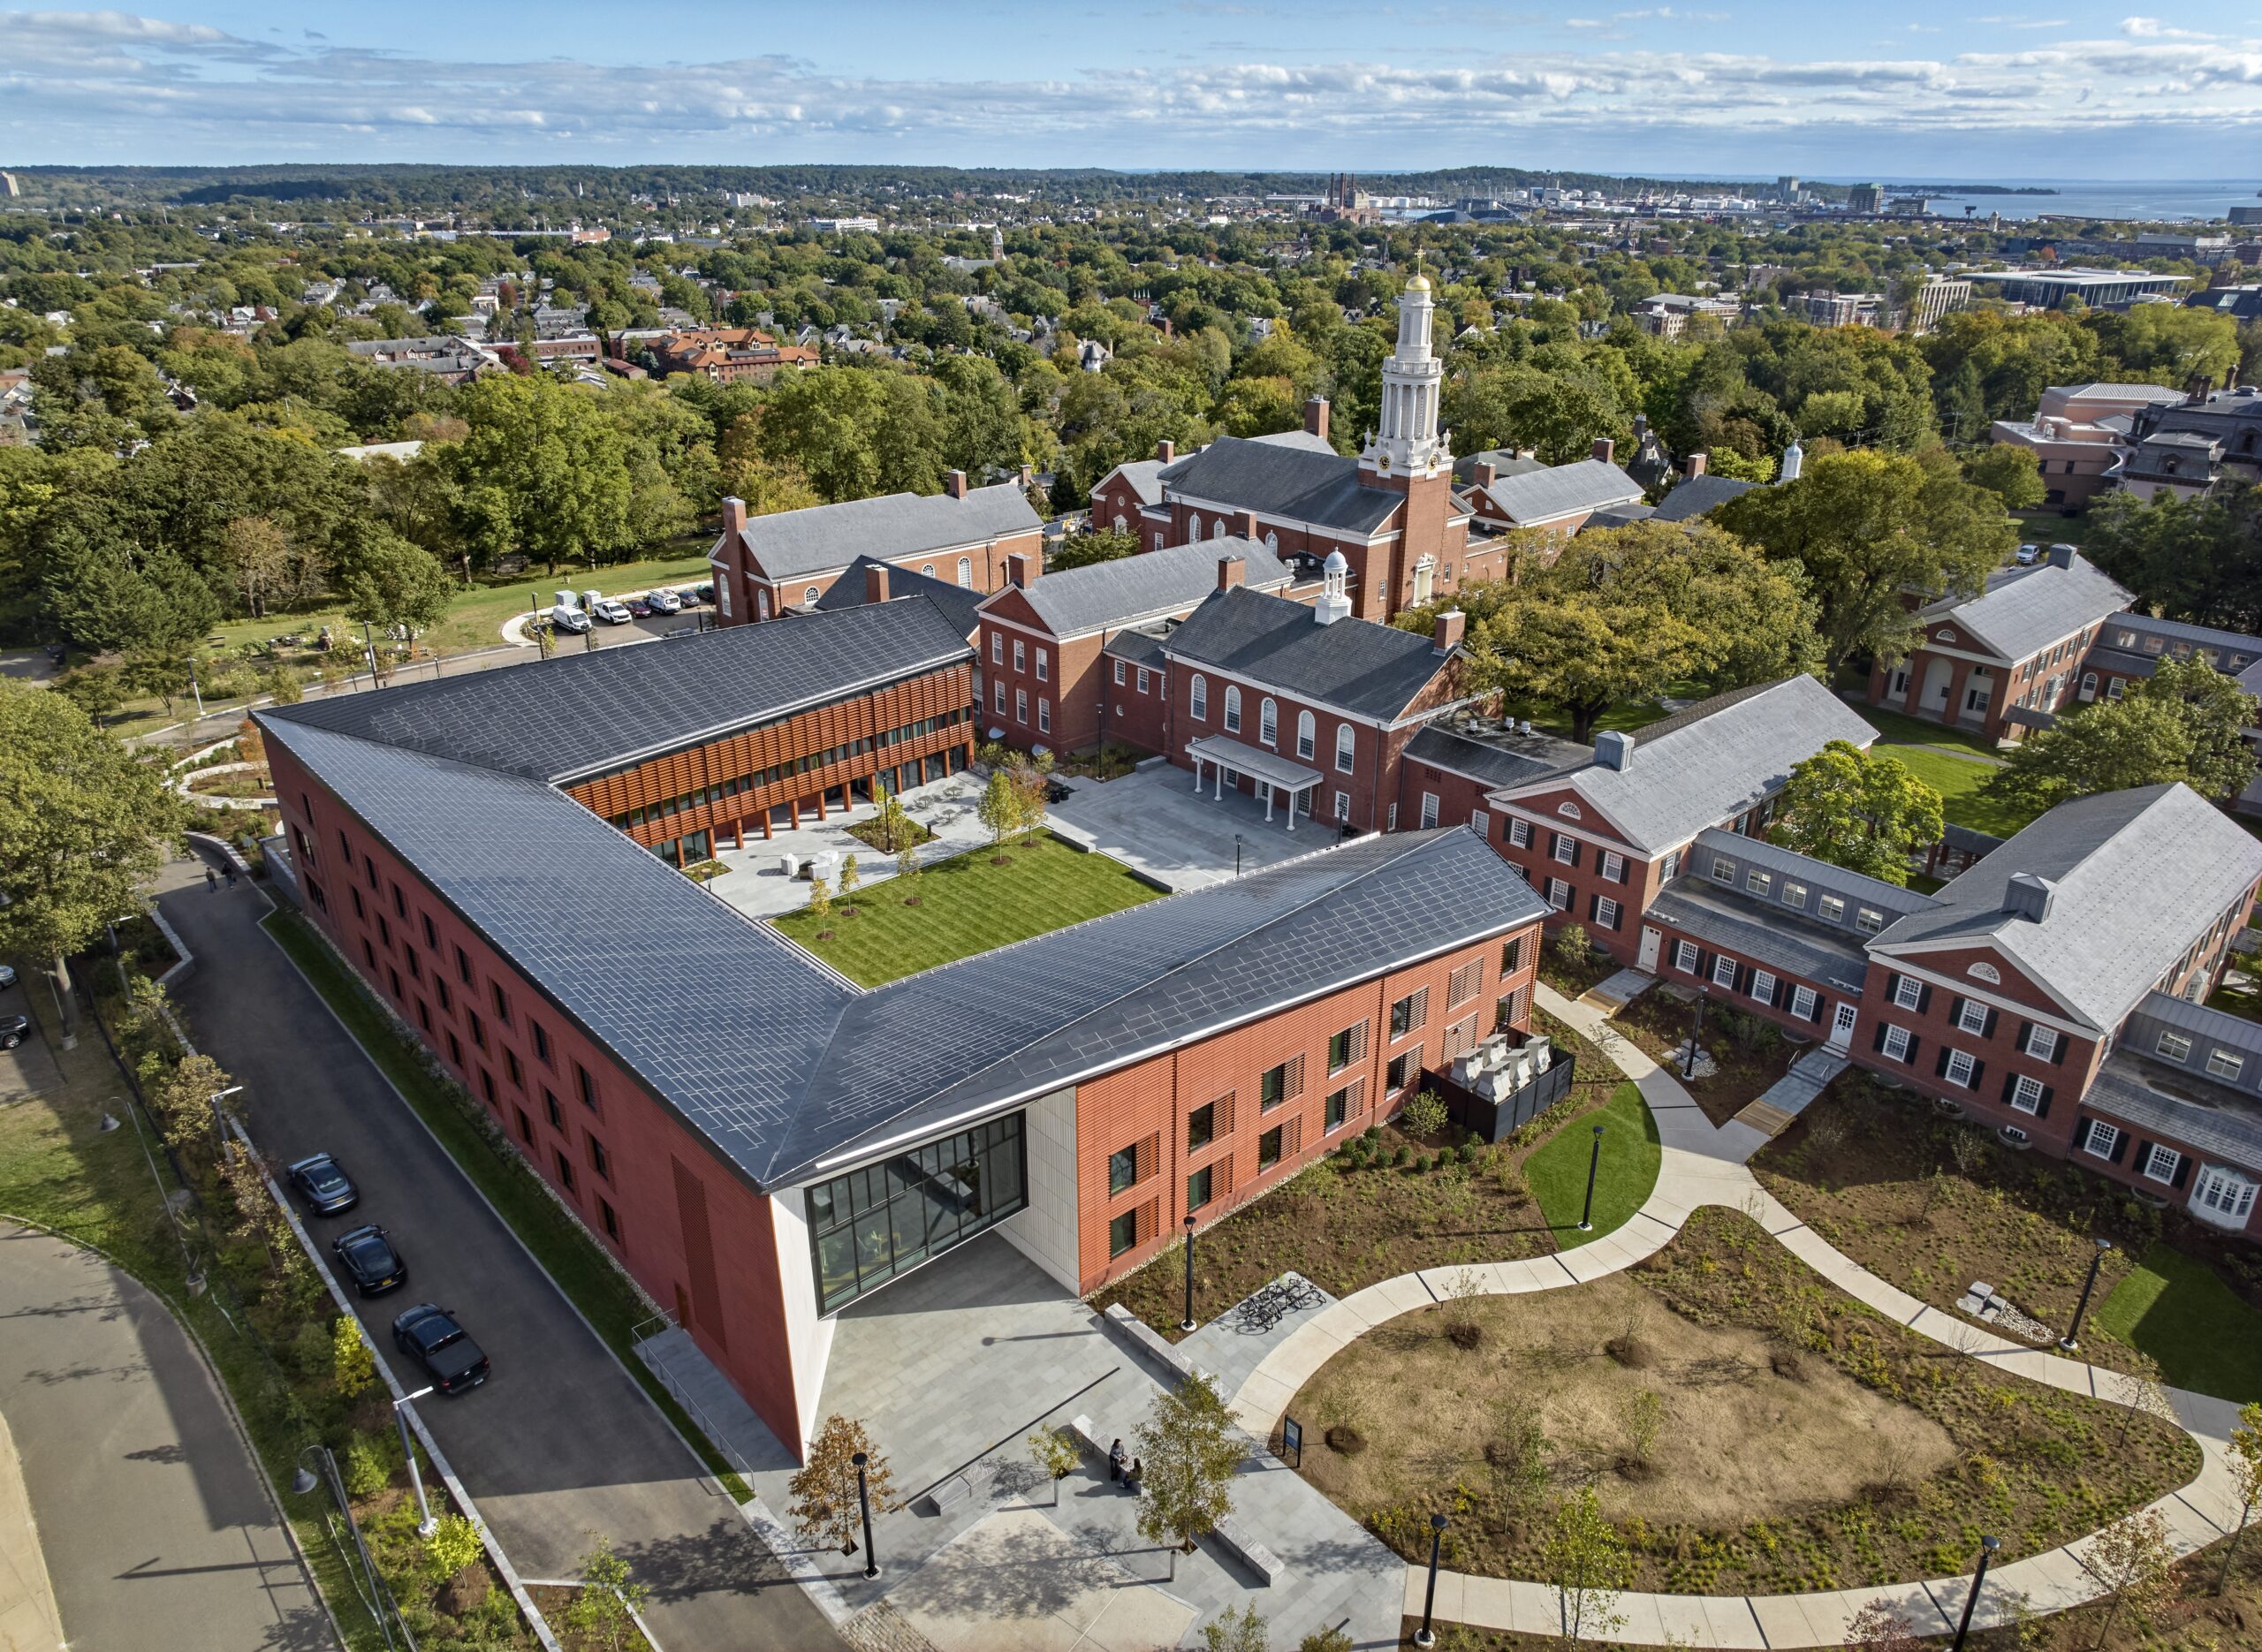
Bruner/Cott’s legacy is very much one of transcendence, but also initiative and courage. However, according to Jewhurst, when you boil all that down to a series of business choices, the legacy reveals small, incremental changes, like changing one material spec on a project, that would barely register in the moment as transcendent or even impactful. When those choices add up, they tell a different story. Jewhurst advises any firm or design practitioner to think similarly, and to not “lean on pre-conceptions for how things have always been done.”
“You don’t have to wait for the perfect opportunity,” he says. “Take a product or a project and bring something new to the process.”
This article is part of a special 20th anniversary series celebrating two decades of the Living Building Challenge. Through reflections from contributors, practitioners, and project teams, we explore lessons from landmark projects, examine the program’s influence on the built environment, and consider what comes next for regenerative design.