Three Years In: Revisiting the Stanley Center for Peace and Security Since Opening its New Headquarters
Justin R. Wolf
|
Three Years In:Revisiting the Stanley Center for Peace and Security Since Opening its New Headquarters
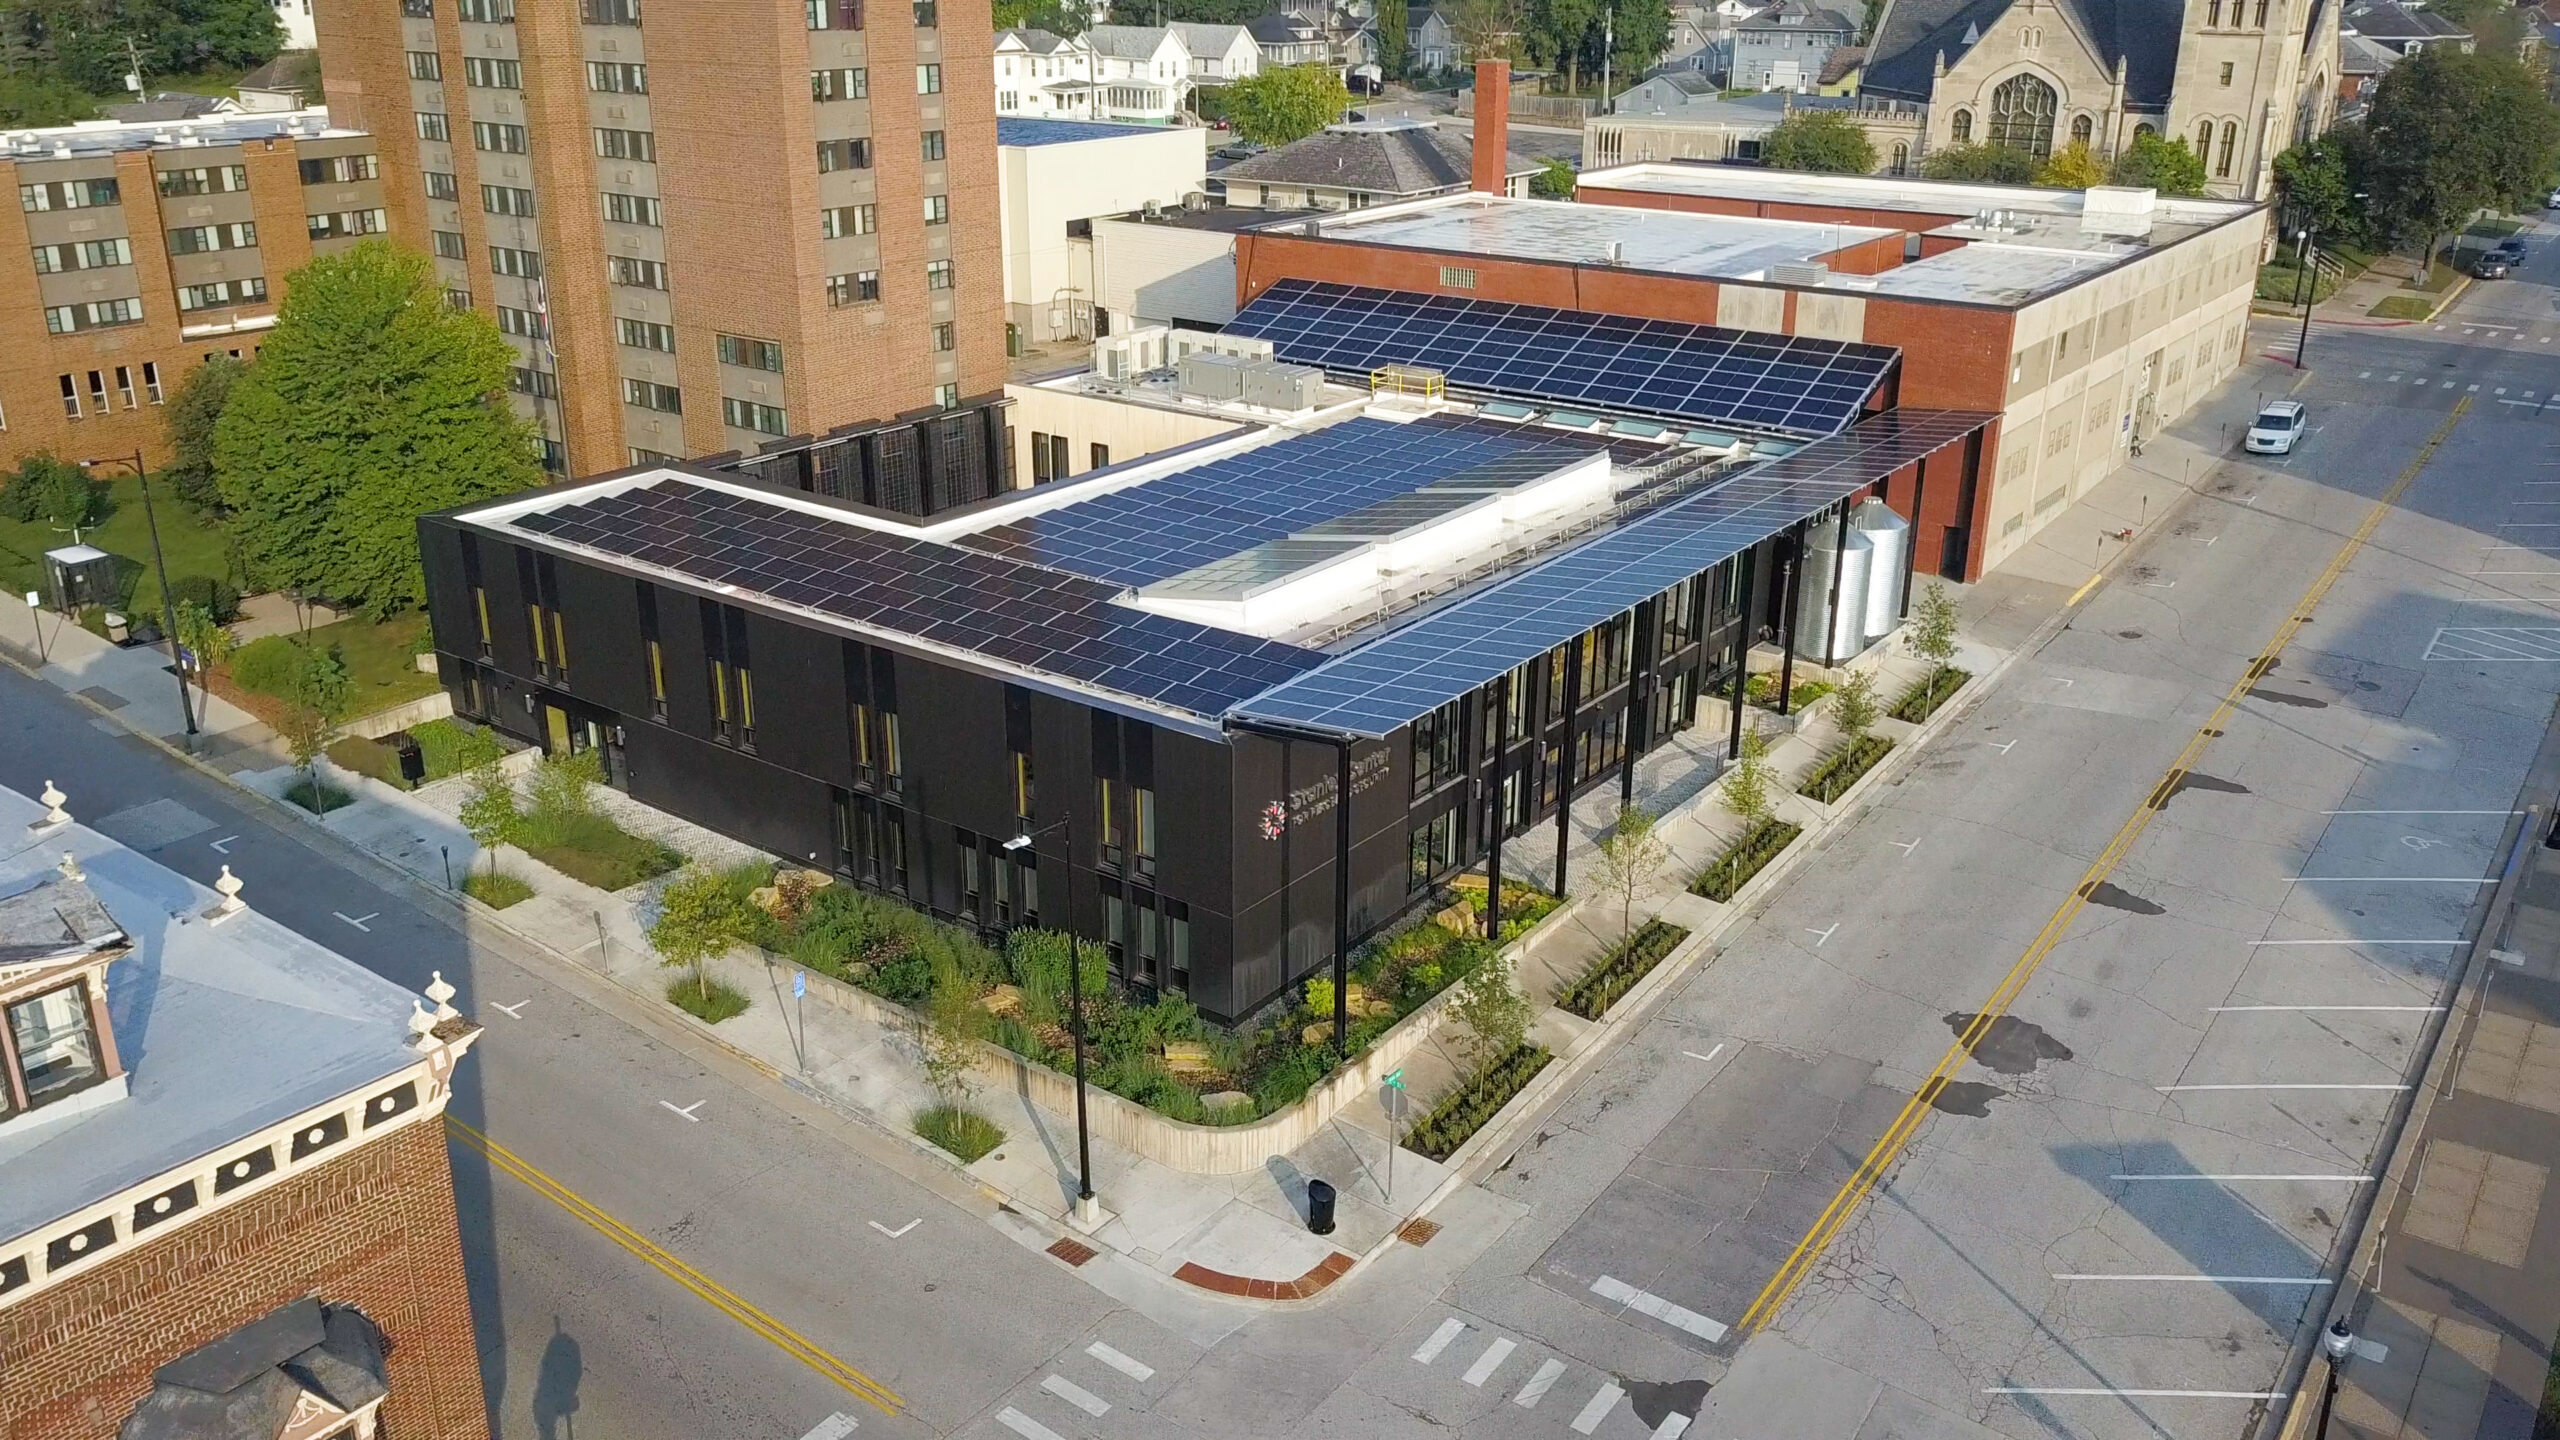
It has been over three years since the Stanley Center for Peace and Security moved into its new headquarters, an expansive, 24,000-square-foot civic structure that once served as the public library for the organization’s hometown of Muscatine, Iowa. Like many projects designed with the Living Building Challenge in mind, the building embodies the values and mission of its owner. But in the case of the Stanley Center, those ideals reveal a higher calling, reflected in the words of its founder Max Stanley: “To secure peace with freedom and justice.” Understandably, the prospect of creating a building that reflects that mission is a challenge indeed.
Once the organization and its design partner Neumann Monson Architects finalized plans to renovate and adapt the old library, the Stanley Center’s president and CEO, Keith Porter, recalls “doing a deep dive into this piece of ground.” This process entailed understanding the site’s conditions, including its distinct grading, the circuitous creek bed beneath its footprint, and its potential for solar gain and water reclamation. More so, Porter and his colleagues sought ways for their new home to be informed by Muscatine’s ecosystems, industrial heritage, and cultural history. In referencing its native habitat, the Stanley Center embodies modest aims to restore that habitat as well, through energy and water independence, urban agriculture, biophilic design, and much more.
In referencing its native habitat, the Stanley Center embodies modest aims to restore that habitat as well, through energy and water independence, urban agriculture, biophilic design, and much more.
Stanley Center for Peace and Security | Photo by Cameron Campbell at Integrated Studio
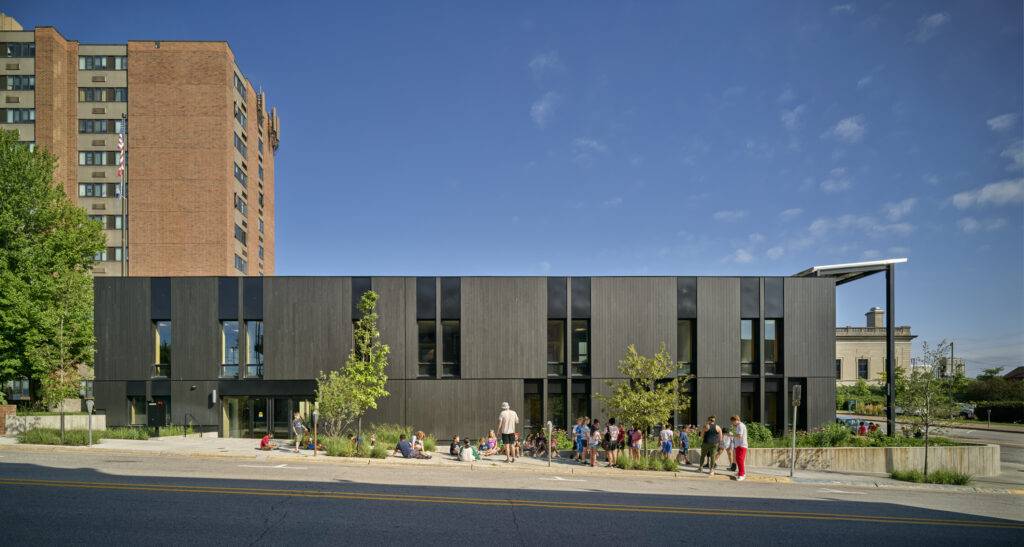
Appropriately enough, the Place Petal played a critical role in the Stanley Center’s design, which in turn informed choices toward achieving other Petals, like Equity, Materials, and Heath + Happiness. The Imperatives within those Petals, including Universal Access, Responsible Sourcing, and Healthy Interior Environments, continue to resonate today. Offering some reflections of the building’s impacts since opening, both within the organization as well as the community of Muscatine, Stanley Center’s vice president and director of communications Mark Seaman says the best part has been seeing how kids respond to the building when they walk in.
With the organization’s broader mission to inform global policy changes tied to climate change, nuclear proliferation, and atrocities of mass violence, the Stanley Center has long been an educational resource for students who are interested in government work, philanthropy, journalism, and other pursuits. Now, the Center has a physical home that is its own beacon for students interested in architecture, construction, renewable energy, and regenerative design. “It’s hard to explain what we do to people who don’t know us, but something about this space makes it easier for people to understand that we bring people together around the world to have conversations on new solutions to global challenges,” Seaman says.
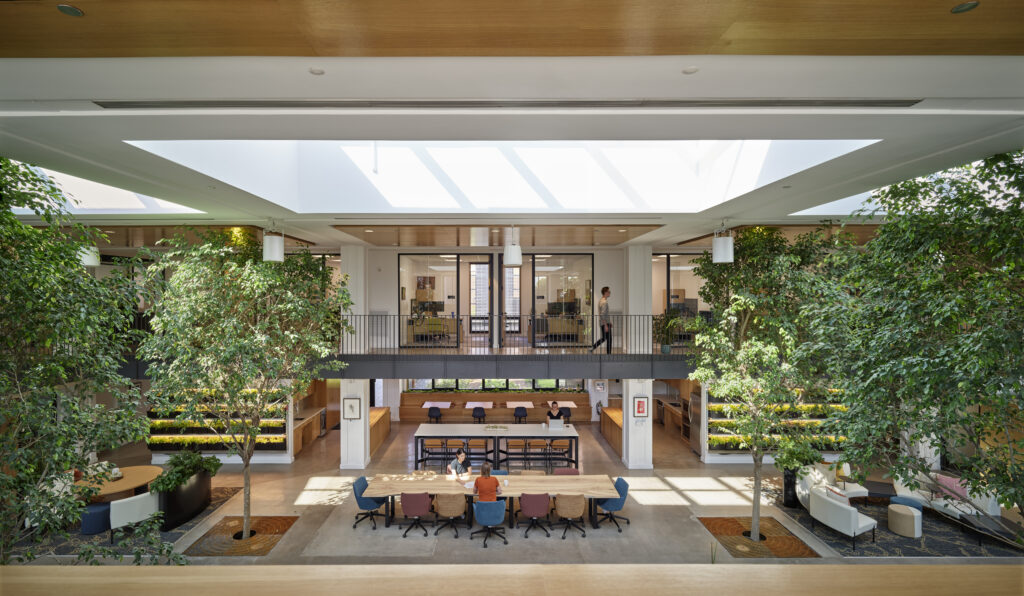
To his point, to enter the building’s vast atrium and encounter moments of nature and beauty, to feel the warmth of daylight; gaze at the furnishings of oak and stone and pearl button “blanks”; and touch the green of the Ficus trees and blooming garden walls, it’s easy to imagine great conversations happening here. “The building creates an atmosphere of togetherness,” Seaman observes. “We’ve always been highly collaborative … but now our work is done a little bit differently,” noting his colleagues’ newfound habits of meandering together in the garden courtyard or meeting in one of the office building’s living rooms. “You might say there’s some creative infusion that comes from working here.”
Porter concurs while also emphasizing the importance of his organization earning its Just label, first with version 2.0, in 2022, and most recently with version 3.0, in late 2025. “I don’t think I fully understood at the time how the Just Label and this building are connected,” he says. “This is a space for wellness and inclusion. And having the [Just label] social health benchmarks gives us a path and motivates us to do better for our staff.”
“This is a space for wellness and inclusion. And having the [Just label] social health benchmarks gives us a path and motivates us to do better for our staff.”
Keith Porter, President & CEO, Stanley Center for Peace and Security
Having thoroughly assessed the Stanley Center’s social justice and employee equity health more than once, Porter emphasizes that the Just label should not be an end goal for any company or organization, but an invitation to keep asking questions and continually challenge oneself to improve. The process is “ongoing and far-reaching,” he says. “It should open the path to further conversations.” In that regard, the Stanley Center’s new building is more than an outward-facing embodiment of the organization’s history and mission, but also an inward-facing reflection of those ideals for the benefit of its employees. Notably, the Stanley Center received the prestigious 2025 COTE® Top Ten Award in recognition of its net-carbon-negative performance and its leadership in advancing equity at both the global and community levels.
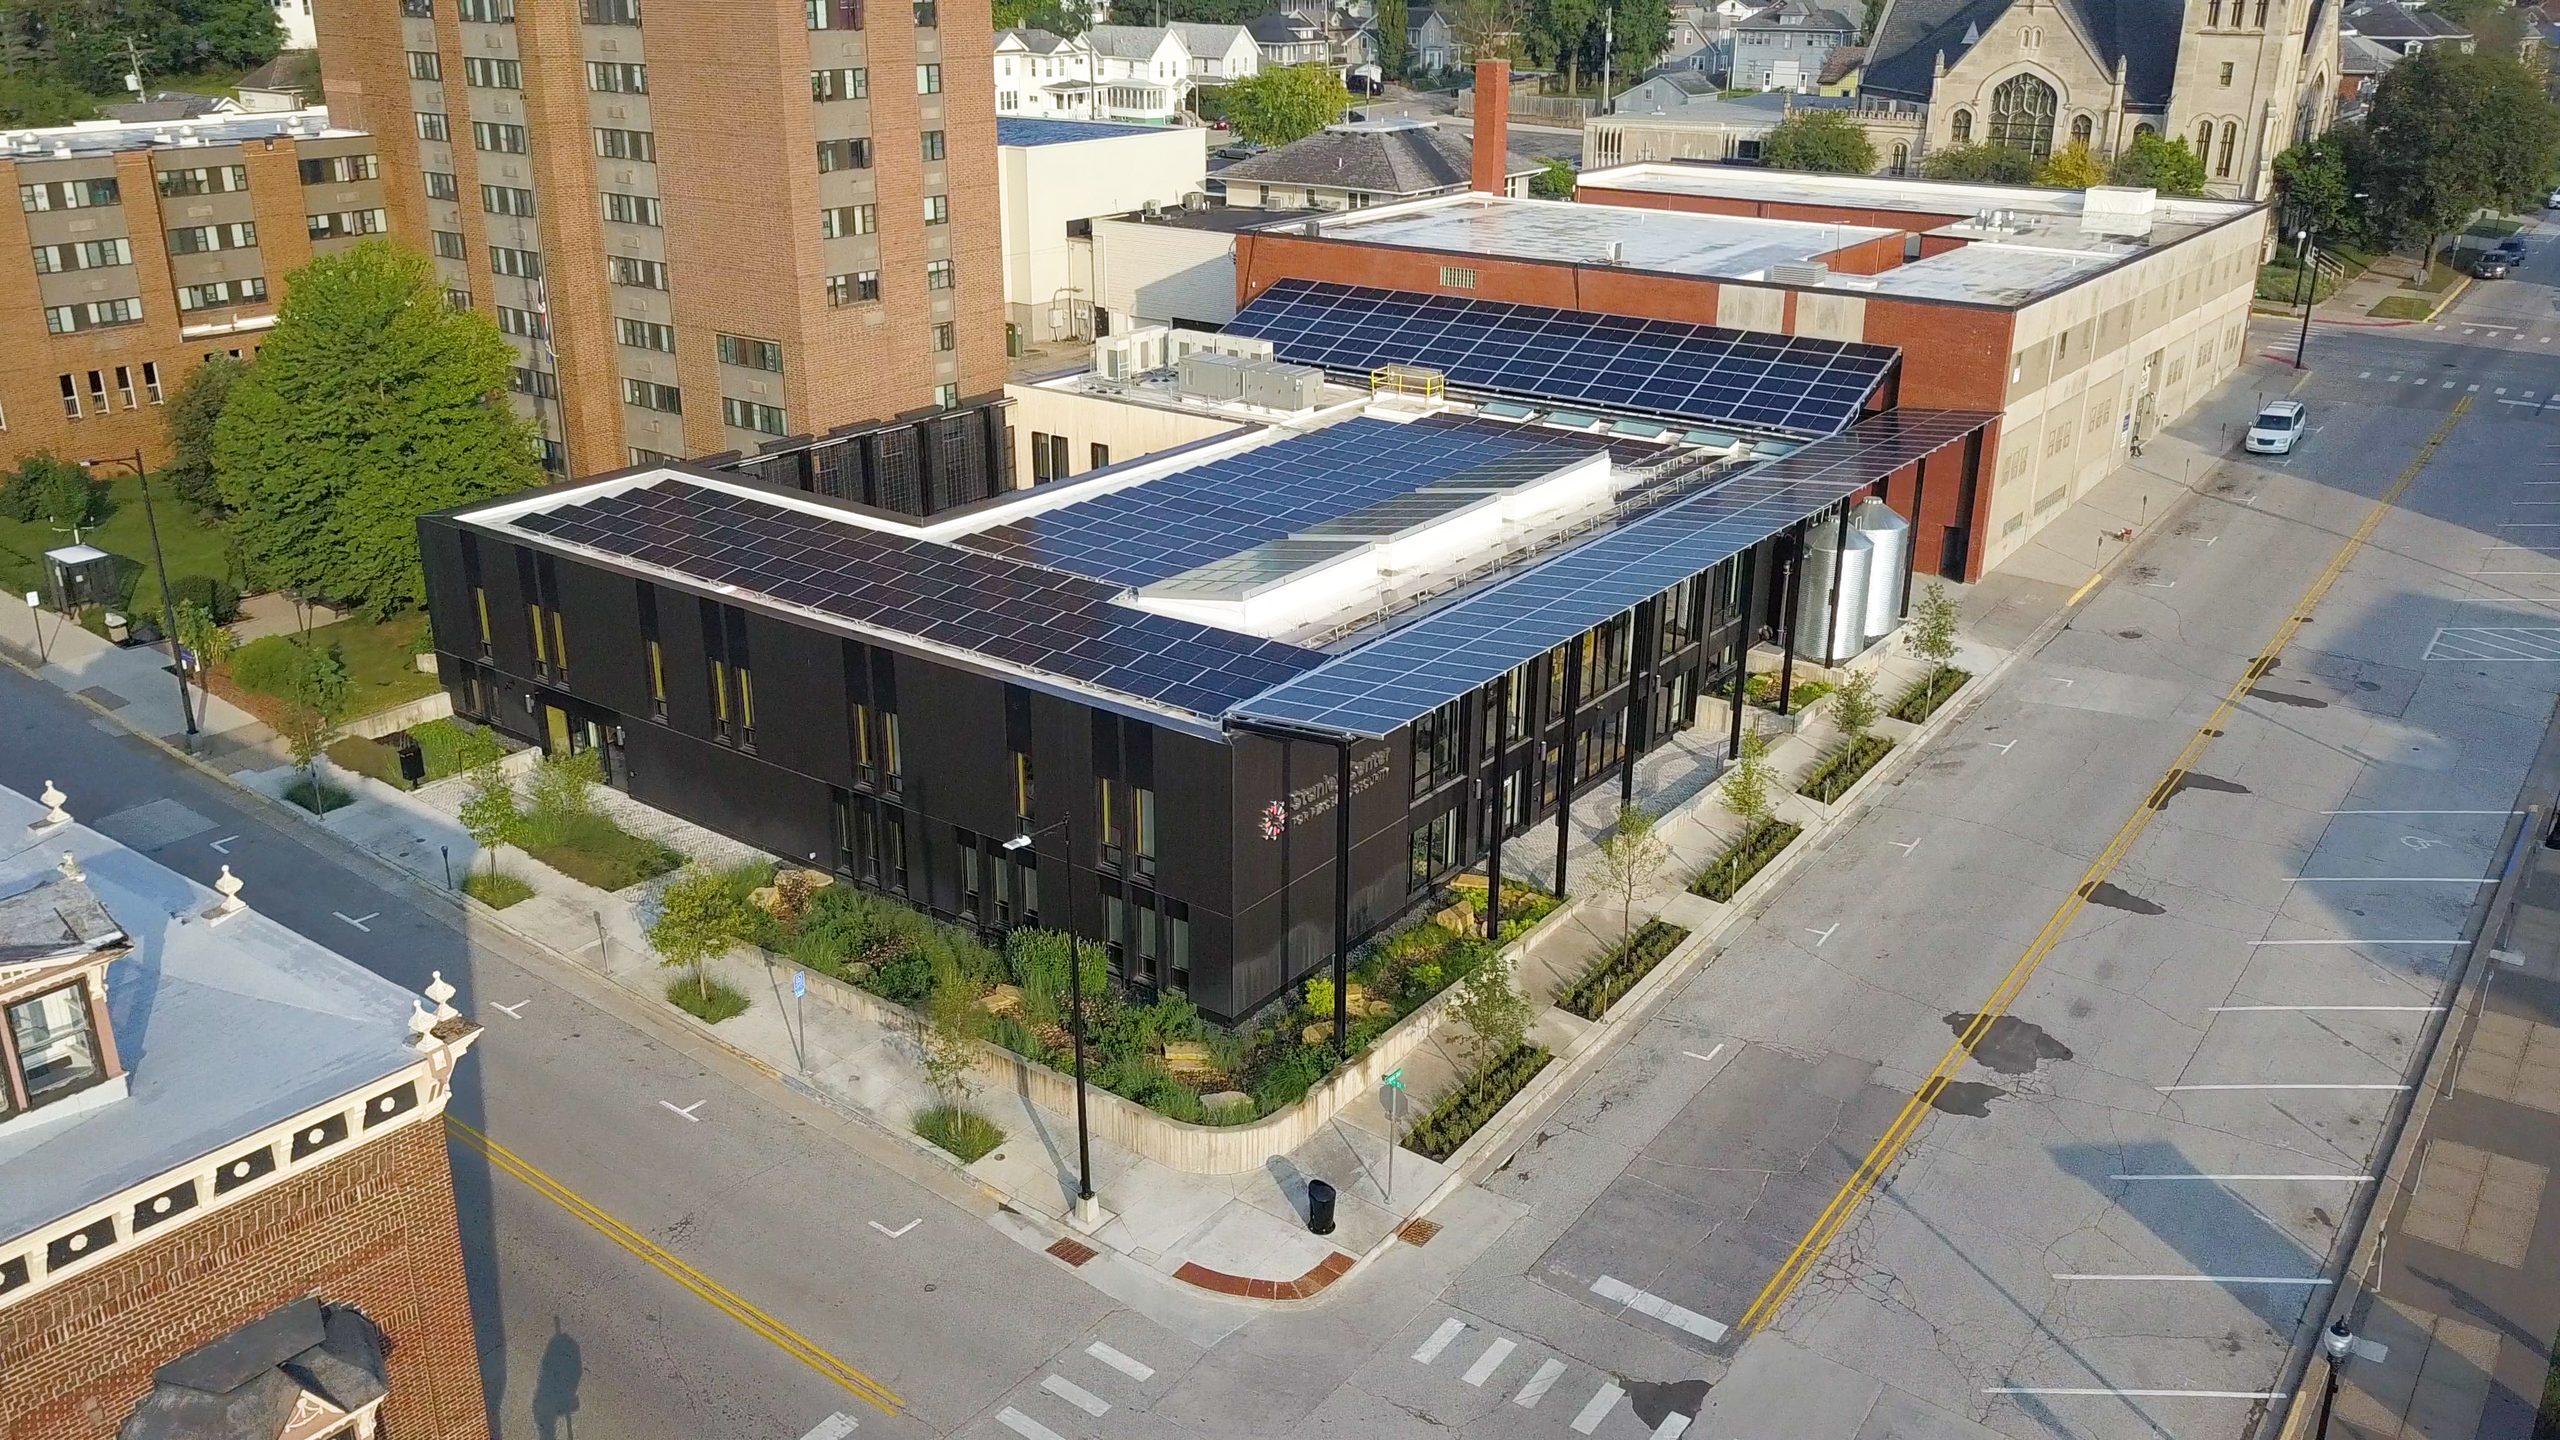
Stanley Center for Peace and Security | Photo by Cameron Campbell at Integrated StudioStanley Center for Peace and Security | Photo by Cameron Campbell at Integrated Studio
The Stanley Center is currently pursuing its Living Building certification. Beginning last October, the building officially began its performance period for both Energy and Water. Dane Lovell, the Center’s facilities maintenance superintendent, reveals how some early operations hiccups paused the start of the building’s performance period. The solar array wasn’t performing as well as expected, and the HVAC system was using more energy than we anticipated,” he says. While Lovell cannot pinpoint the exact cause, he suspects the issue may stem from what he describes as “a modeling oversight” involving the larger system’s microinverters, which are designed to optimize the performance of individual solar modules. Working with Neumann Monson Architects, Design Engineers, and the building’s MEP contractor, the team continues to solve for the energy discrepancy. (There is ample rooftop coverage, including two sets of bi-facial modules that provide awnings for the building’s front entrance and an adjacent alley.) On the issue of the building’s HVAC, which includes an energy recovery ventilator (ERV) that prevents the recirculation of stale air, Lovell says he has “fine-tuned some of the parameters,” like timing the centralized system to phase down but not completely turn off when the building isn’t occupied, which is a far more efficient method for operating all-electric air-source heating and cooling systems.
As for the building’s water system, which includes rooftop recovery, two above-ground cisterns, and an extensive filtration and treatment process for potable and non-potable needs, Lovell is very pleased. “The system’s performing great, and all our appliances are super efficient!” He notes that the irrigation needs for the outdoor courtyard and gardens, which help supply fresh produce to a neighboring food pantry, take up a substantial portion of the building’s water usage. Lovell says he is “always tracking weather forecasts” in tandem with the Stanley Center’s water needs, should there ever been a need to use municipal sources.
The Stanley Center for Peace and Security has been a stalwart for promoting global partnerships and environmental stewardship since its founding in 1954. But only recently did the organization manifest a physical home that tangibly reflects its evolving mission. When people visit – and visit they have in large numbers since the building opened – they can witness renewable energy and water systems, biophilic design principles, healthy material choices, workplace equity, and so much more in action. They can see the Stanley Center’s, and by extension, humanity’s highest ideals, in built form.
This article is part of a special 20th anniversary series celebrating two decades of the Living Building Challenge. Through reflections from contributors, practitioners, and project teams, we explore lessons from landmark projects, examine the program’s influence on the built environment, and consider what comes next for regenerative design.
Justin R. Wolf
Justin R. Wolf is an author, journalist, editor, researcher, strategist, advisor, coach, and amateur woodworker. He is the author of two books in the Living Building Challenge series: Healing Ground, Living Values: Stanley Center for Peace and Security (2024) and The House Up on the Hill: The Revolutionary HMTX Headquarters (2025), as well as the 2025 report “Design to the Nines: Using Regenerative Materials to Restore Earth’s Nine Planetary Boundaries,” all published by Ecotone for Living Future.
Equity
Celebrating Our 2026 Mid-Year Just Organizations
announcements
July 2026 Update to the Living Building Challenge …
ILFI uses cookies to help provide you with the best possible online experience. Please read our Privacy Notice for information about which cookies we use and what information we collect on Living-Future.org. By continuing to use this site, you agree that we may store and access cookies on your device.